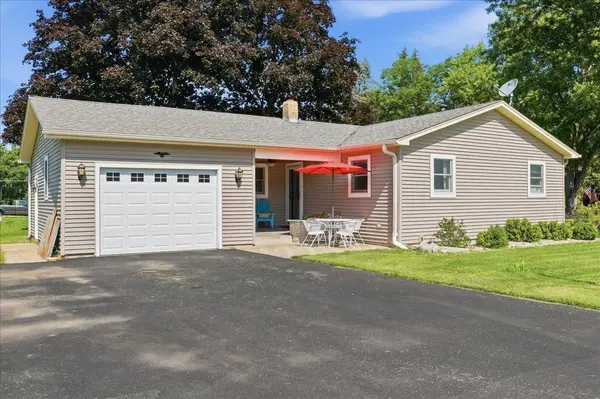
11505 S Grant ST
Richmond, IL 60071
- 2 Beds
- 1.5 Baths Full Baths: 1 Half Baths: 1
- 2,284 SqFt
- 7,261 Lot Size
- 1967 Year Built
GALLERY
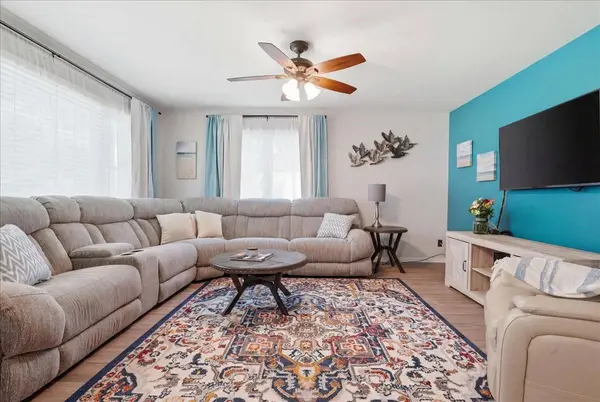
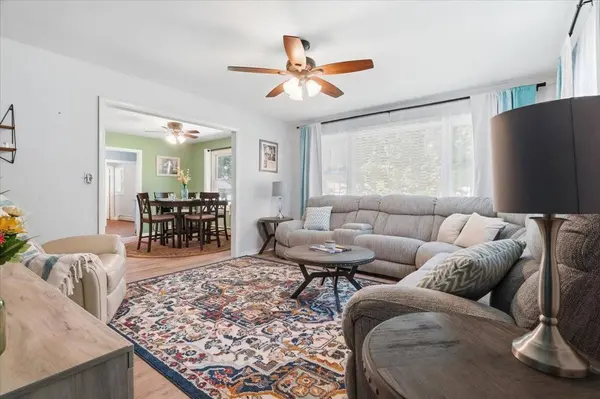
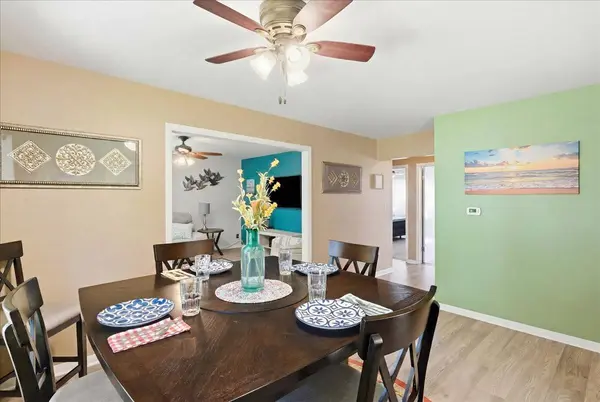
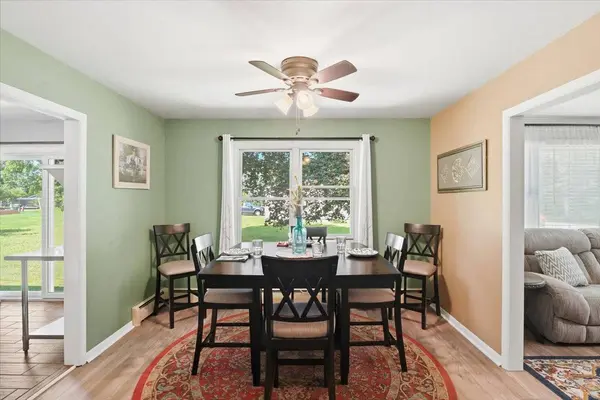
PROPERTY DETAIL
Key Details
Sold Price $296,5003.5%
Property Type Single Family Home
Sub Type Detached Single
Listing Status Sold
Purchase Type For Sale
Square Footage 2, 284 sqft
Price per Sqft $129
Subdivision Lakeview Acres
MLS Listing ID 12700246
Sold Date 08/11/26
Style Ranch
Bedrooms 2
Full Baths 1
Half Baths 1
HOA Fees $10/ann
Year Built 1967
Annual Tax Amount $3,833
Tax Year 2025
Lot Size 7,261 Sqft
Lot Dimensions 60x122
Property Sub-Type Detached Single
Location
State IL
County Mchenry
Area Richmond
Rooms
Basement Finished, Rec/Family Area, Full
Building
Building Description Vinyl Siding, No
Sewer Septic Tank
Water Shared Well
Level or Stories 1 Story
Structure Type Vinyl Siding
New Construction false
Interior
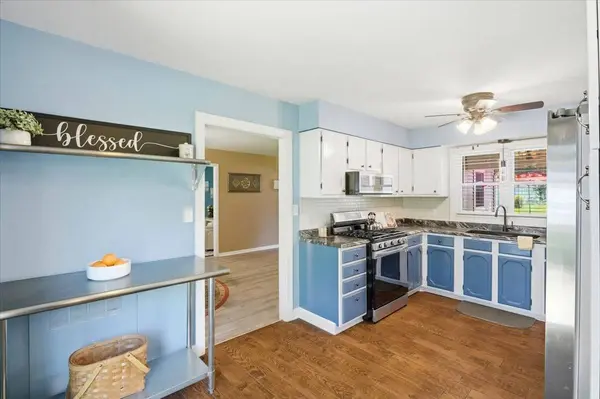
Interior Features 1st Floor Bedroom, 1st Floor Full Bath, Separate Dining Room
Heating Baseboard
Cooling Window Unit(s)
Fireplaces Number 1
Fireplaces Type Wood Burning, Electric
Equipment Water-Softener Owned, TV-Cable, CO Detectors, Ceiling Fan(s), Sump Pump, Water Heater-Gas
Fireplace Y
Appliance Range, Microwave, Dishwasher, Refrigerator, Washer, Dryer, Water Softener, Water Softener Owned, Other, Gas Oven
Laundry Gas Dryer Hookup
Exterior
Garage Spaces 1.0
Community Features Dock, Water Rights, Street Paved
Schools
High Schools Richmond-Burton Community High S
School District 2 , 2, 157
Others
HOA Fee Include Lake Rights
Ownership Fee Simple
Special Listing Condition None
SIMILAR HOMES FOR SALE
Check for similar Single Family Homes at price around $296,500 in Richmond,IL

Active Under Contract
$315,000
10116 N Main ST, Richmond, IL 60071
Listed by Debbie Goodale of RE/MAX Plaza2 Beds 1.5 Baths 1,498 SqFt
Active
$229,990
5724 Milwaukee AVE, Richmond, IL 60071
Listed by Teresa Worklan of Coldwell Banker Hometrust, R.E2 Beds 1 Bath 1,325 SqFt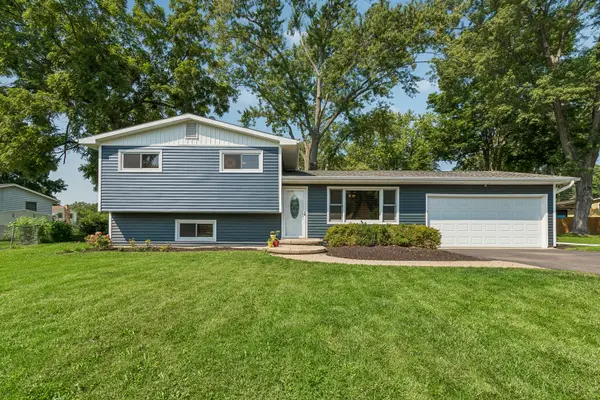
Active
$349,999
10009 NW Circle DR, Richmond, IL 60071
Listed by Danielle Reinhart of Baird & Warner3 Beds 1.5 Baths 1,808 SqFt
CONTACT