


For more information regarding the value of a property, please contact us for a free consultation.
3821 Cheyenne RD Gurnee, IL 60031
Want to know what your home might be worth? Contact us for a FREE valuation!

Our team is ready to help you sell your home for the highest possible price ASAP
Key Details
Sold Price $320,000
Property Type Single Family Home
Sub Type Detached Single
Listing Status Sold
Purchase Type For Sale
Square Footage 1,654 sqft
Price per Sqft $193
MLS Listing ID 12569880
Sold Date 07/14/26
Style Ranch
Bedrooms 4
Full Baths 1
Half Baths 1
Year Built 1972
Annual Tax Amount $7,106
Tax Year 2024
Lot Size 0.459 Acres
Lot Dimensions 160 x 125 x 160 x 125
Property Sub-Type Detached Single
Property Description
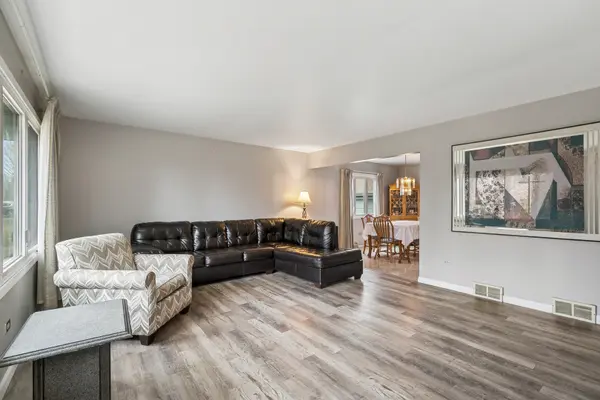
Welcome home to 3821 Cheyenne Rd. Nestled in a quiet Gurnee neighborhood, this one owner home features 4 bedrooms and 1.5 baths on a spacious .46-acre lot, at the end of the street providing minimal traffic and extra privacy. The bright living room flows into the dining room and kitchen with large built-in pantry, creating a very comfortable layout. The primary bedroom has an en-suite half-bath; the 2nd bedroom features a built in L-shaped desk with lots of draws and shelving, perfect for working from home, study needs and extra storage. A full, finished basement provides a large recreation room, adjacent kitchenette with dining space plus a large bedroom with closet to use as your lifestyle requires. Outside, the amazing yard offers a lovely patio, enclosed gazebo and plenty of room for gardening, entertaining, play, or future projects. IMPORTANT NOTE: A new roof will be installed on the home prior to closing, The long, wide driveway can accommodate at least six to eight vehicles for extra parking. Close to schools, shopping, parks and easy highway access, this home combines comfort and potential in a great location. Being sold "As-is".
Location
State IL
County Lake
Area Gurnee
Rooms
Basement Finished, Full
Interior
Interior Features 1st Floor Bedroom, 1st Floor Full Bath, Built-in Features, Bookcases
Heating Natural Gas
Cooling Central Air
Flooring Laminate
Equipment CO Detectors, Ceiling Fan(s), Sump Pump
Fireplace N
Appliance Range, Microwave, Dishwasher, Refrigerator
Laundry Gas Dryer Hookup
Exterior
Garage Spaces 2.0
Roof Type Asphalt
Building
Building Description Vinyl Siding, No
Sewer Septic Tank
Water Well
Level or Stories 1 Story
Structure Type Vinyl Siding
New Construction false
Schools
Elementary Schools River Trail School
Middle Schools Viking Middle School
High Schools Warren Township High School
School District 56 , 56, 121
Others
HOA Fee Include None
Ownership Fee Simple
Special Listing Condition Home Warranty
Read Less

© 2026 Listings courtesy of MRED as distributed by MLS GRID. All Rights Reserved.
Bought with Lexis McCants of Charles Rutenberg Realty