

For more information regarding the value of a property, please contact us for a free consultation.
934 N California AVE #2S Chicago, IL 60622
Want to know what your home might be worth? Contact us for a FREE valuation!

Our team is ready to help you sell your home for the highest possible price ASAP
Key Details
Sold Price $675,000
Property Type Condo
Sub Type Condo
Listing Status Sold
Purchase Type For Sale
Square Footage 1,560 sqft
Price per Sqft $432
MLS Listing ID 12587562
Sold Date 06/03/26
Bedrooms 3
Full Baths 2
HOA Fees $500/mo
Rental Info Yes
Year Built 2019
Annual Tax Amount $10,498
Tax Year 2024
Lot Dimensions COMMON
Property Sub-Type Condo
Property Description
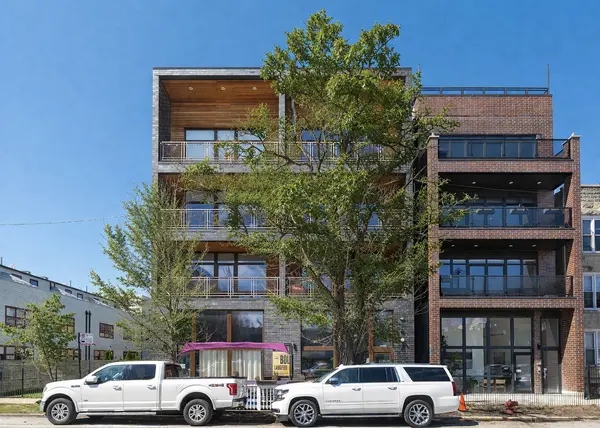
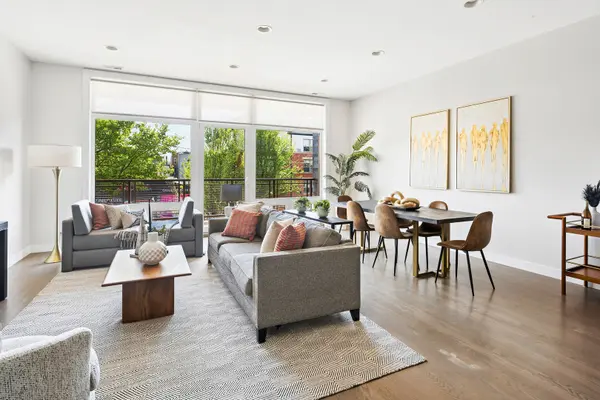
Impressive extra-wide three bed, two bath newer construction, perfectly blending contemporary design with exceptional indoor-outdoor living, in a boutique elevator building. Thoughtfully crafted for both everyday comfort and elevated entertaining, this residence offers an incredible collection of outdoor spaces including a covered front balcony, expansive rear terrace exclusive to the unit, and private rooftop deck with sweeping skyline views. A sun-filled, open-concept layout showcases floor-to-ceiling windows, rich hardwood flooring throughout, and sophisticated, high-end finishes. The chef's kitchen is beautifully appointed with stainless steel appliances, fresh custom cabinetry, and sleek quartz countertops, flowing seamlessly into the spacious living and dining areas. The serene primary suite features a custom closet and modern spa-like bath with dual vanities, LED mirror, heated floors, and a Kohler rain shower, plus direct access to the huge private terrace, perfect for morning coffee or unwinding at sunset. Two additional generously sized bedrooms with custom closets and nicely appointed second full bath provide flexible space for guests, a home office, or evolving lifestyle needs. Heated garage parking included making this home a rare opportunity that offers space, finish, and exceptional outdoor living in one of Chicago's most sought-after neighborhoods. Ideally located in the heart of Ukrainian Village's vibrant California Corridor, just moments from the Metra, acclaimed dining and neighborhood favorites including Rootstock, Spinning J, Kai Zan, The Hi-Lo, Lucy's, Dark Matter Coffee, and more, plus Smith and Humboldt Parks.
Location
State IL
County Cook
Area Chi - West Town
Rooms
Basement None
Interior
Interior Features Elevator, Walk-In Closet(s), Open Floorplan, Quartz Counters
Heating Natural Gas, Forced Air
Cooling Central Air
Flooring Hardwood
Equipment Intercom, CO Detectors
Fireplace N
Appliance Range, Microwave, Dishwasher, Refrigerator, Washer, Dryer, Disposal, Stainless Steel Appliance(s), Humidifier
Laundry Washer Hookup, In Unit
Exterior
Exterior Feature Balcony, Roof Deck
Garage Spaces 1.0
Amenities Available Elevator in Residence
Roof Type Rubber
Building
Lot Description Common Grounds
Building Description Brick,Other, No
Story 4
Sewer Public Sewer
Water Lake Michigan
Structure Type Brick,Other
New Construction false
Schools
Elementary Schools Chopin Elementary School
High Schools Clemente Community Academy Senio
School District 299 , 299, 299
Others
HOA Fee Include Water,Insurance,Exterior Maintenance,Scavenger,Snow Removal
Ownership Condo
Special Listing Condition List Broker Must Accompany
Pets Allowed Cats OK, Dogs OK, Number Limit
Read Less

© 2026 Listings courtesy of MRED as distributed by MLS GRID. All Rights Reserved.
Bought with Janis Northon of @properties Christie's International Real Estate