


For more information regarding the value of a property, please contact us for a free consultation.
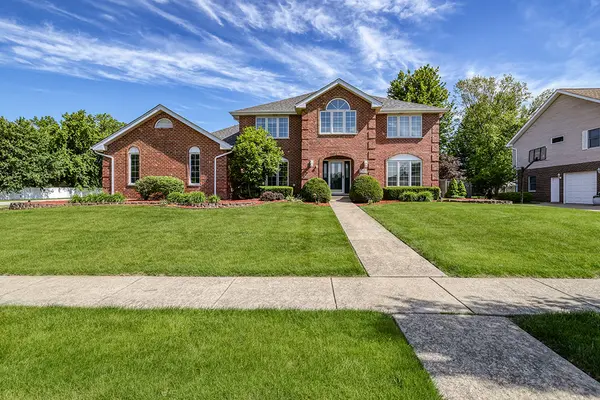
705 Ridgefield RD New Lenox, IL 60451
Want to know what your home might be worth? Contact us for a FREE valuation!

Our team is ready to help you sell your home for the highest possible price ASAP
Key Details
Sold Price $590,000
Property Type Single Family Home
Sub Type Detached Single
Listing Status Sold
Purchase Type For Sale
Square Footage 3,000 sqft
Price per Sqft $196
Subdivision Wildwood Club Estates
MLS Listing ID 12657896
Sold Date 06/29/26
Bedrooms 4
Full Baths 2
Half Baths 1
Year Built 1995
Annual Tax Amount $14,465
Tax Year 2025
Lot Size 0.380 Acres
Lot Dimensions 110x149
Property Sub-Type Detached Single
Property Description
MULTIPLE OFFERS RECIEVED: Highest and Best by Thursday-June 4th at 4pm. Welcome to this beautifully maintained 2-story brick home situated on a desirable corner lot in the highly sought-after Wildwood Estates subdivision of New Lenox. Offering 4 spacious bedrooms, 2 full and 1 half baths, and an oversized 3-car garage, this home combines timeless craftsmanship with thoughtful modern updates throughout. The impressive main level features a bright and functional layout with a recently updated kitchen showcasing quartz countertops (2022), newer stainless-steel appliances, a Bosch dishwasher, island with prep sink, refinished hardwood floors (2017), and updated lighting. The kitchen also includes an adjacent eat-in table area and opens into the large family room, creating a smooth flow for everyday living and comfort. A formal dining room and formal living room offer elegant additional gathering spaces, perfect for entertainment. The main-floor office features custom built-in bookshelves, creating an ideal work-from-home setup or private study. A convenient laundry room and updated half bath complete the thoughtfully designed first floor. Upstairs, the expansive primary suite offers a true retreat with two walk-in closets and a beautifully renovated en-suite bath (2023) featuring a whirlpool tub, separate shower, and double vanity. Three additional generously sized bedrooms include two with walk-in closets, along with a large hall bath featuring a double vanity and tub/shower combination. The full unfinished basement offers endless possibilities with painted concrete floors, rough-in plumbing, utility sink, workshop area and direct garage access. The pool table included. Step outside to enjoy the professionally designed concrete patio with built-in cooking area, granite-topped island, and built-in grill with replaced grill head (2022) - perfect for outdoor entertaining. Additional highlights throughout the home include solid oak 6-panel doors, a sprinkler system, Simply Safe Security System (no video), newer dual-zone AC units (2018 & 2021), newer windows (2017), newer skylights (2019), upgraded hot water heater, and a new sump pump (2025). Ideally located within walking distance to the New Lenox Commons, Metra station, parks, dining, and shopping, this exceptional home also offers convenient access to major highways for an easy commute. Combining an unbeatable location with generous living space and numerous updates, this home truly has it all.
Location
State IL
County Will
Area New Lenox
Rooms
Basement Unfinished, Full
Interior
Interior Features Built-in Features, Open Floorplan, Quartz Counters
Heating Natural Gas, Electric
Cooling Central Air
Flooring Carpet, Wood
Fireplaces Number 1
Fireplaces Type Wood Burning
Fireplace Y
Appliance Range, Microwave, Dishwasher, Refrigerator, Washer, Dryer, Disposal, Stainless Steel Appliance(s)
Laundry Main Level, In Unit, Sink
Exterior
Exterior Feature Outdoor Grill
Garage Spaces 3.0
Community Features Sidewalks, Street Lights, Street Paved
Roof Type Asphalt
Building
Lot Description Corner Lot
Building Description Brick, No
Sewer Public Sewer
Water Lake Michigan
Level or Stories 2 Stories
Structure Type Brick
New Construction false
Schools
Elementary Schools Arnold J Tyler School
Middle Schools Alex M Martino Junior High Schoo
High Schools Lincoln-Way Central High School
School District 122 , 122, 210
Others
HOA Fee Include None
Ownership Fee Simple
Special Listing Condition None
Read Less

© 2026 Listings courtesy of MRED as distributed by MLS GRID. All Rights Reserved.
Bought with Lizette Esparza of Smart Home Realty