
 Maureen BoyleLicense ID:475.125607
- +1(262) 716-3641 maureenboyle@epique.me


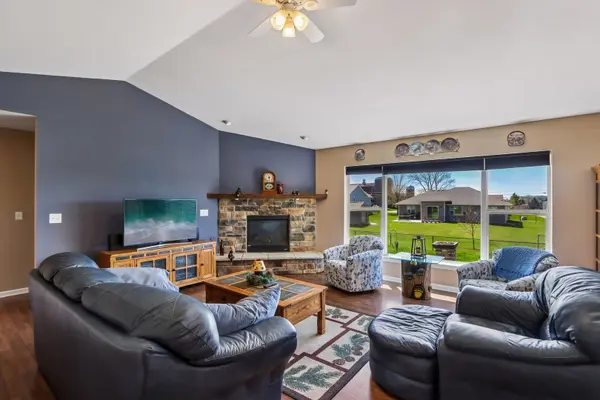
347 Homestead DR Twin Lakes, WI 53181
UPDATED:
Key Details
Sold Price $465,000
Property Type Single Family Home
Sub Type Detached Single
Listing Status Sold
Purchase Type For Sale
Square Footage 1,721 sqft
Price per Sqft $270
Subdivision Arrowhead South
MLS Listing ID 12681756
Sold Date 08/11/26
Style Ranch
Bedrooms 3
Full Baths 3
Year Built 2017
Annual Tax Amount $5,187
Tax Year 2025
Lot Size 10,890 Sqft
Lot Dimensions 92x121
Property Sub-Type Detached Single
Property Description
Location
State WI
County Other
Area Wi-Randall / Twin Lakes
Rooms
Basement Finished, Egress Window, Rec/Family Area, Storage Space, Full
Interior
Interior Features Vaulted Ceiling(s), 1st Floor Bedroom, 1st Floor Full Bath, Built-in Features, Walk-In Closet(s), Open Floorplan, Pantry, Workshop
Heating Natural Gas, Forced Air
Cooling Central Air
Flooring Laminate
Fireplaces Number 1
Fireplaces Type Gas Log
Equipment Water-Softener Owned, Water Heater-Gas
Fireplace Y
Appliance Range, Microwave, Dishwasher, Refrigerator, Washer, Dryer, Stainless Steel Appliance(s), Water Softener Owned
Laundry Main Level, In Unit
Exterior
Garage Spaces 2.0
Community Features Park, Lake, Street Lights, Street Paved
Roof Type Asphalt
Building
Lot Description Garden
Building Description Vinyl Siding, No
Sewer Public Sewer
Water Shared Well
Level or Stories 1 Story
Structure Type Vinyl Siding
New Construction false
Others
HOA Fee Include None
Ownership Fee Simple
Special Listing Condition None

Bought with Prentiss Grant of RE/MAX Plaza