


For more information regarding the value of a property, please contact us for a free consultation.
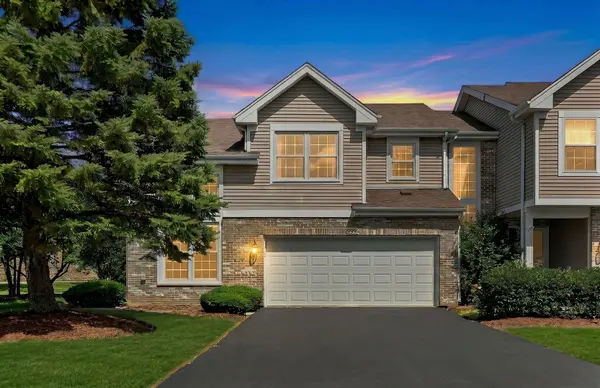
999 Willow ST Itasca, IL 60143
Want to know what your home might be worth? Contact us for a FREE valuation!

Our team is ready to help you sell your home for the highest possible price ASAP
Key Details
Sold Price $460,000
Property Type Townhouse
Sub Type Townhouse-2 Story
Listing Status Sold
Purchase Type For Sale
Square Footage 2,520 sqft
Price per Sqft $182
Subdivision Courts Of Willow Glen
MLS Listing ID 12682781
Sold Date 07/10/26
Bedrooms 2
Full Baths 2
Half Baths 2
HOA Fees $200/mo
Rental Info No
Year Built 1996
Annual Tax Amount $6,820
Tax Year 2024
Lot Dimensions 66x36
Property Sub-Type Townhouse-2 Story
Property Description
Welcome home to this beautifully maintained end-unit townhome in the sought-after Courts of Willow Glen, where abundant natural light, spacious living areas, and a private setting create an exceptional lifestyle opportunity. Nestled among mature landscaping, this home offers the rare combination of low-maintenance living and the privacy typically found in a single-family home. From the moment you enter, you'll be greeted by soaring ceilings, recently refinished hardwood floors, and an open, airy design that feels both inviting and impressive. The dramatic two-story office/den provides the perfect space for working from home, reading, or simply enjoying a quiet retreat. Across the foyer, the stunning two-story family room is flooded with natural light and serves as the heart of the home-ideal for relaxing evenings or gathering with family and friends. The bright kitchen features timeless white cabinetry, stainless steel appliances, and a comfortable dining area perfect for casual meals and morning coffee. Just beyond, sliding glass doors open to a newly painted deck surrounded by beautiful landscaping, creating a peaceful outdoor escape for entertaining, grilling, or unwinding after a long day. Upstairs, the spacious primary suite offers a true retreat with cathedral ceilings, generous closet space, and a private bath featuring dual quartz-topped vanities and a walk-in jetted tub designed for relaxation. A second bedroom and updated hall bath complete the upper level. The finished basement extends the home's versatility with a large recreation room ready for movie nights, game days, fitness equipment, or additional living space. A bonus room offers endless possibilities as a guest room, potential third bedroom, hobby room, or private workspace, while the additional half bath adds convenience. The freshly painted attached two-car garage is a dream for hobbyists and organizers alike, featuring abundant cabinetry and a workbench that provides exceptional storage and workspace. Whether you're entertaining on the deck, enjoying the privacy of your end-unit location, or taking advantage of the spacious and flexible floor plan, this exceptional home offers comfort, convenience, and a lifestyle you'll love coming home to every day.
Location
State IL
County Dupage
Area Itasca
Rooms
Basement Finished, Full
Interior
Interior Features Cathedral Ceiling(s)
Heating Natural Gas, Forced Air
Cooling Central Air
Flooring Hardwood
Equipment Security System, Ceiling Fan(s)
Fireplace N
Appliance Humidifier
Laundry Upper Level, In Unit
Exterior
Garage Spaces 2.0
Building
Building Description Vinyl Siding,Brick, No
Story 2
Sewer Public Sewer
Water Lake Michigan
Structure Type Vinyl Siding,Brick
New Construction false
Schools
Elementary Schools Elmer H Franzen Intermediate Sch
Middle Schools F E Peacock Middle School
High Schools Lake Park High School
School District 10 , 10, 108
Others
HOA Fee Include Exterior Maintenance,Lawn Care,Snow Removal
Ownership Fee Simple w/ HO Assn.
Special Listing Condition None
Pets Allowed Cats OK, Dogs OK
Read Less

© 2026 Listings courtesy of MRED as distributed by MLS GRID. All Rights Reserved.
Bought with Adrianne Han of Mega USA Properties, Inc.