9030 Montrose CT, Crystal Lake, IL 60014
51
See all 51 photos
$725,000
$725,000
Est. payment /mo
5 Beds
5 Baths
3,712 SqFt
Sold on 09/14/2026

9030 Montrose CT Crystal Lake, IL 60014

GET MORE INFORMATION
Maureen Boyle
Maureen Boyle

Broker Associate License ID: 475.125607

+1(262) 716-3641

Full Name
Phone*
Message
We respect your privacy! Your information WILL NOT BE SHARED, SOLD, or RENTED to anyone, for any reason outside the course of normal real estate exchange. By submitting, you agree to our Terms of Use and Privacy Policy.

UPDATED:

Key Details

Sold Price $725,000

Property Type Single Family Home

Sub Type Detached Single

Listing Status Sold

Purchase Type For Sale

Square Footage 3,712 sqft

Price per Sqft $195

Subdivision Turnberry Of Lakewood

MLS Listing ID 12723537

Sold Date 09/14/26

Bedrooms 5

Full Baths 5

HOA Fees $34/ann

Year Built 2002

Annual Tax Amount $16,284

Tax Year 2025

Lot Size 0.500 Acres

Lot Dimensions 49X215X221X174

Property Sub-Type Detached Single

Property Description

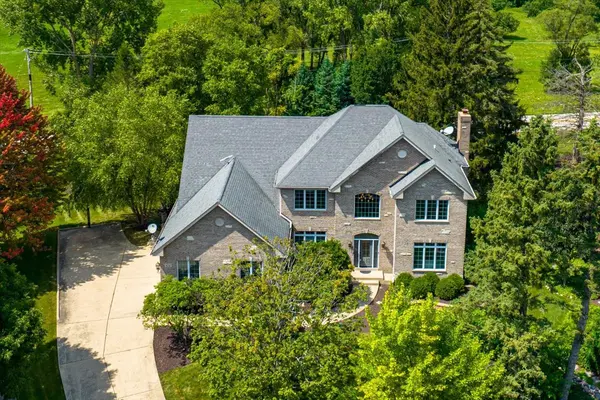
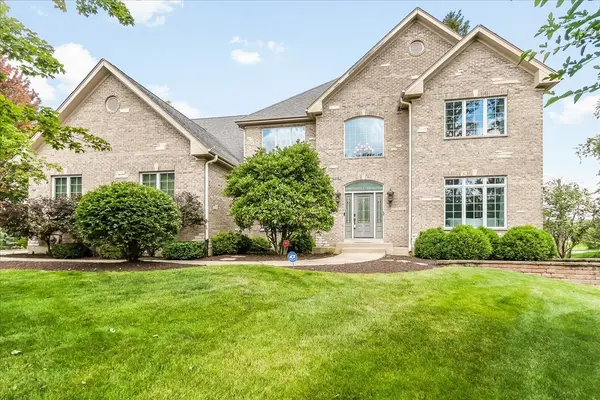
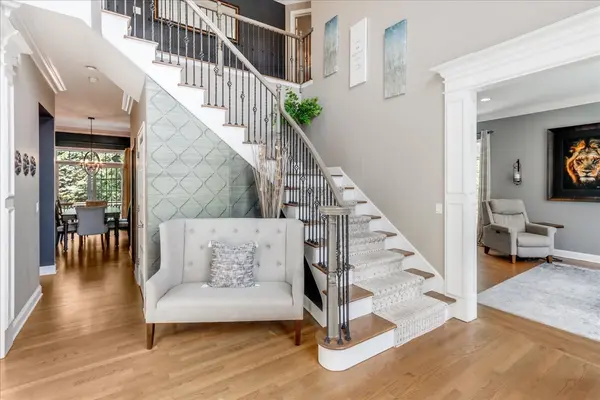
Welcome to an exquisite residence at 9030 Montrose Court, where elegance meets comfort in the heart of Lakewood. This stunning single-family home boasts 5 bedrooms and 5 full bathrooms, offering an expansive 5,400 square feet of sophisticated living space. From the moment you step through the gorgeous front door, you are greeted by the grandeur of a 2 story entry and 10-foot ceilings, custom millwork, crown moldings and hardwood floors, setting the stage for the luxurious features that unfold. The gourmet kitchen is a chef's delight, featuring stainless steel appliances, including a double oven and a 4 door refrigerator. You'll love the inset 5 burner stove, spacious island, quartz countertops, undermount sink, planning desk and tons of cabinetry. Plus a butlers pantry with sink. Whether hosting an intimate gathering or a grand event, the seamless flow into the living areas ensures a perfect setting. The kitchen is open to the eating area with sliders to the deck and outdoor oasis, and beautiful open family room with fireplace. The main floor also offers a convenient bedroom with an adjacent full bath, ideal for guests or a private in-law suite. A convienent first floor laundry room with access to deck and back yard. You will love all the tall windows bringing light and beauty of the outdoors inside. Upstairs, discover four additional bedrooms and three full baths, providing ample space for everyone. Starting with a true Primary suite that is a sanctuary of its own. It features two large walk-in closets with custom wood organizers, a full bath with 2 vanities, standalone shower and whirlpool tub. Three other nice sized bedrooms with ceiling fans and closet organizers, plus 2 full sized baths make this home great for whatever needs you may have. Entertainment and relaxation are at the heart of this home. The finished basement invites leisure with a pool table, (that stays), tv and exercise areas as well. Enjoy an indoor sauna that stays in the full bathroom. There is room for a bedroom, Theatre room, office, exercise, etc. Plenty of finished space downstairs to bring your ideas and make it your own. Lastly, step outside to your private oasis, complete with an inground pool and hot tub, perfect for unwinding or entertaining under the stars. This home promises a lifestyle of luxury and comfort. Near Red Tail Golf Club. Schedule a showing to experience it in person.

Location

State IL

County Mchenry

Area Crystal Lake / Lakewood / Prairie Grove

Body of Water CUSTOM

Rooms

Basement Finished, Rec/Family Area, Storage Space, Daylight, Full

Interior

Interior Features Sauna, Hot Tub, 1st Floor Bedroom, In-Law Floorplan, 1st Floor Full Bath, Built-in Features, Walk-In Closet(s), High Ceilings, Quartz Counters

Heating Natural Gas, Sep Heating Systems - 2+, Zoned

Cooling Central Air, Zoned

Flooring Hardwood

Fireplaces Number 1

Fireplaces Type Gas Log

Equipment Security System, Intercom, CO Detectors, Ceiling Fan(s), Sump Pump, Sprinkler-Lawn

Fireplace Y

Appliance Double Oven, Microwave, Dishwasher, Refrigerator, Washer, Dryer, Disposal, Gas Cooktop, Humidifier

Laundry Main Level, In Unit

Exterior

Exterior Feature Hot Tub

Garage Spaces 3.0

Community Features Curbs, Street Paved

Roof Type Asphalt

Building

Lot Description Cul-De-Sac, Mature Trees

Building Description Vinyl Siding,Brick, No

Sewer Public Sewer

Water Public

Level or Stories 2 Stories

Structure Type Vinyl Siding,Brick

New Construction false

Schools

Elementary Schools West Elementary School

Middle Schools Richard F Bernotas Middle School

High Schools Crystal Lake Central High School

School District 47 , 47, 155

Others

HOA Fee Include Other

Ownership Fee Simple w/ HO Assn.

Special Listing Condition None


Midwest Real Estate Data (MRED) IDX
Listed by Fern Roncone of  HomeSmart Connect LLC 
Bought with Diane Tanke of Berkshire Hathaway HomeServices Starck Real Estate

NEARBY SCHOOL & BUSINESS

Go tour this home

9030 Montrose CT