
 Maureen BoyleLicense ID:475.125607
- +1(262) 716-3641 maureenboyle@epique.me
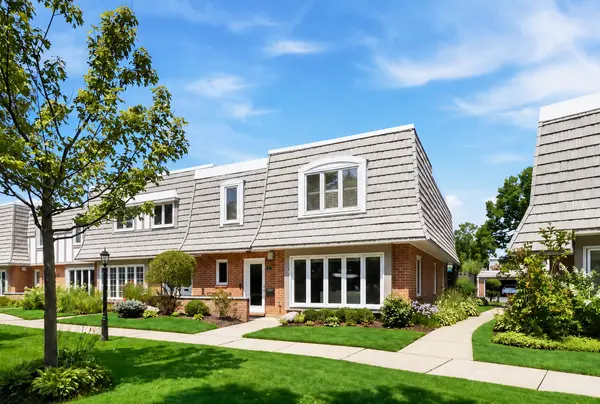

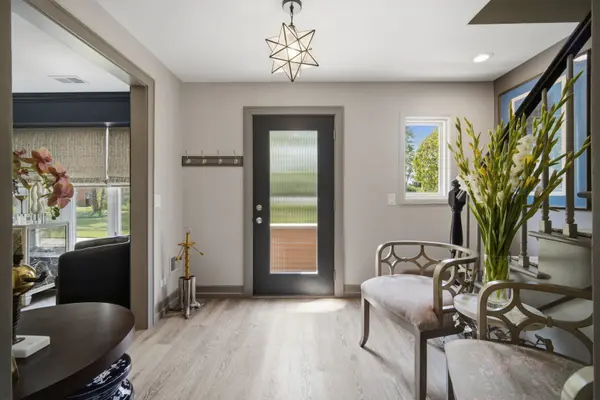
1491 Chantilly CT Highland Park, IL 60035
UPDATED:
Key Details
Sold Price $557,500
Property Type Single Family Home
Sub Type Courtyard,Townhouse-2 Story
Listing Status Sold
Purchase Type For Sale
Square Footage 2,528 sqft
Price per Sqft $220
Subdivision Chantilly
MLS Listing ID 12722581
Sold Date 08/13/26
Bedrooms 3
Full Baths 2
Half Baths 1
HOA Fees $700/mo
Rental Info No
Year Built 1978
Annual Tax Amount $10,404
Tax Year 2025
Lot Dimensions 2526
Property Sub-Type Courtyard,Townhouse-2 Story
Property Description
Location
State IL
County Lake
Area Highland Park
Body of Water End Unit
Rooms
Basement None
Interior
Interior Features Wet Bar, Built-in Features, Walk-In Closet(s), Center Hall Plan, Granite Counters, Separate Dining Room
Heating Electric
Cooling Central Air
Flooring Carpet
Equipment TV-Cable, CO Detectors, Ceiling Fan(s), Water Heater-Electric
Fireplace N
Appliance Range, Microwave, Dishwasher, Refrigerator, Washer, Dryer, Disposal, Stainless Steel Appliance(s), Wine Refrigerator, Humidifier
Laundry Upper Level, Electric Dryer Hookup, In Unit
Exterior
Garage Spaces 2.0
Utilities Available Cable Available
Amenities Available Sundeck, Pool, Ceiling Fan, Patio, Private Inground Pool
Roof Type Asphalt
Building
Building Description Brick, No
Story 2
Sewer Public Sewer
Water Lake Michigan
Structure Type Brick
New Construction false
Schools
Elementary Schools Ravinia Elementary School
Middle Schools Edgewood Middle School
High Schools Highland Park High School
School District 112 , 112, 112
Others
HOA Fee Include Water,Parking,Insurance,Pool,Exterior Maintenance,Lawn Care,Snow Removal
Ownership Fee Simple w/ HO Assn.
Special Listing Condition None
Pets Allowed Cats OK, Dogs OK

Bought with Nancy Karp of @properties Christie's International Real Estate