


For more information regarding the value of a property, please contact us for a free consultation.
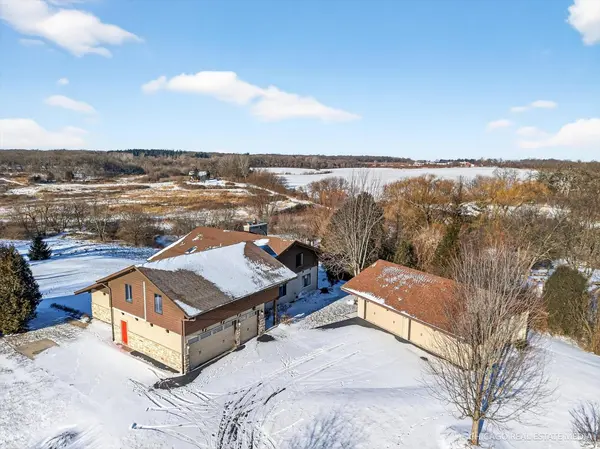
6509 Oak Hill DR Richmond, IL 60071
Want to know what your home might be worth? Contact us for a FREE valuation!

Our team is ready to help you sell your home for the highest possible price ASAP
Key Details
Sold Price $730,000
Property Type Single Family Home
Sub Type Detached Single
Listing Status Sold
Purchase Type For Sale
Square Footage 5,131 sqft
Price per Sqft $142
MLS Listing ID 12542753
Sold Date 03/02/26
Style Ranch
Bedrooms 4
Full Baths 3
Half Baths 1
Year Built 1988
Annual Tax Amount $13,535
Tax Year 2024
Lot Size 2.050 Acres
Lot Dimensions 150X596X150X381X59X200
Property Sub-Type Detached Single
Property Description
Who's looking for a gorgeous, custom built home, and a home for their HUGE car collection too? Who says you can't have it all? This amazing custom built, Frank Lloyd Wright inspired home, does have it all! All that and one of the most beautiful pieces of land to boot! The views from the multiple decks truly are glorious!!! As soon as you come up the drive you will be in awe of the amazing views. And for you car enthusiasts, it'll be love at first sight with all the garage spaces, whether you are looking to store a huge car collection, have a few toys, or both!!! This home boasts 9.5 car garages w/ heated garages, epoxy floors & RV parking. Now onto this amazing custom built home... As soon as you walk in, you will be impressed with all the custom features this beautiful home has...and the true craftsmanship you would expect! Home has just had a mini-makeover, with new carpeting, and entire home was just professionally painted...making this home truly move in ready for new owners! Main floor offers a gorgeous custom kitchen, with plenty of space for several chefs, including little ones!!! It also boasts all stainless steel appliances, including a brand new refrigerator and range, gorgeous granite counters, and a huge breakfast area. Some of the notable amenities include waterfall granite counters, including a double oven, hardwood floors, and tons of gorgeous cabinets for all your storage needs! The kitchen flows easily to the massive living room, with 1 of the homes 3 cozy fireplaces, with 2 sets of sliders to the deck, and just steps away from the formal dining room! The first floor also has an incredible huge 3 seasons room that can be used as a workout room, an art studio, yoga studio or just a great place to entertain! Head on upstairs and you will be delighted to see an amazing primarary suite, complete with dual vanity, 5 pt shower system, heated floors, whirlpool tub & sitting room! Two other generous sized bedrooms and another full bath complete the 2nd floor...but just a couple steps up there is an amazing bonus room! This room is wired for projector & surround sound & makes a perfect theatre room. Plus it has another bedroom, an office space, and a 2nd laundry room! Gorgeous, bright walk out basement could easily double as an in law suite, complete with a 2nd kitchen, and full bath, plus it has a very large storage room in basement. Tankless water heater, dual zone heating & A/C, 30 yr architectural shingles are just a few of the amazing ammenities of this home. Home sits on just over 2 acres of beautiful land... So come and enjoy your little piece of paradise! For a complete list of updates and upgrades, please look under additional information!
Location
State IL
County Mchenry
Area Richmond
Rooms
Basement Finished, Exterior Entry, Full, Walk-Out Access
Interior
Interior Features Cathedral Ceiling(s)
Heating Natural Gas, Radiant, Baseboard, Radiant Floor
Cooling Central Air, Zoned
Flooring Hardwood
Fireplaces Number 3
Fireplaces Type Wood Burning, Gas Log, Gas Starter
Equipment Water-Softener Owned, TV-Cable, CO Detectors, Air Purifier, Generator, Ceiling Fan(s)
Fireplace Y
Appliance Double Oven, Range, Microwave, Dishwasher, Refrigerator, Washer, Dryer, Disposal, Stainless Steel Appliance(s), Humidifier
Laundry Upper Level
Exterior
Exterior Feature Balcony
Garage Spaces 9.5
Community Features Street Lights, Street Paved
View Water
Roof Type Asphalt
Building
Lot Description Forest Preserve Adjacent, Nature Preserve Adjacent, Irregular Lot, Landscaped, Wooded
Building Description Cedar,Stucco,Stone, No
Sewer Septic Tank
Water Well
Level or Stories 2 Stories
Structure Type Cedar,Stucco,Stone
New Construction false
Schools
Elementary Schools Richmond Grade School
Middle Schools Nippersink Middle School
High Schools Richmond-Burton Community High S
School District 2 , 2, 157
Others
HOA Fee Include None
Ownership Fee Simple
Special Listing Condition None
Read Less

© 2026 Listings courtesy of MRED as distributed by MLS GRID. All Rights Reserved.
Bought with John Drake of Charles Rutenberg Realty of IL