

For more information regarding the value of a property, please contact us for a free consultation.
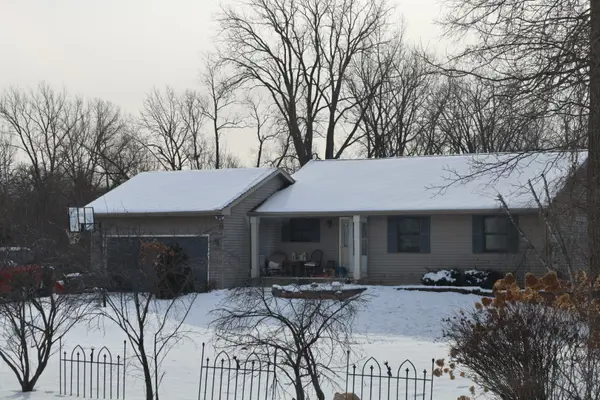
7523 Hickory Grove Wonder Lake, IL 60097
Want to know what your home might be worth? Contact us for a FREE valuation!

Our team is ready to help you sell your home for the highest possible price ASAP
Key Details
Sold Price $340,000
Property Type Single Family Home
Sub Type Detached Single
Listing Status Sold
Purchase Type For Sale
Square Footage 2,400 sqft
Price per Sqft $141
MLS Listing ID 12578119
Sold Date 04/02/26
Style Ranch
Bedrooms 4
Full Baths 2
Year Built 1998
Annual Tax Amount $5,918
Tax Year 2024
Lot Size 0.360 Acres
Lot Dimensions 100X100X155X155
Property Sub-Type Detached Single
Property Description
Stunning ranch home with an open floor plan, two-car garage, and walkout basement, set on a private, spacious lot with beautiful, mature landscaping throughout. Vaulted ceilings highlight the gourmet kitchen featuring an island, ample counter space, storage, beautiful farmers sink and stainless steel appliances. Sliding doors lead from open dining area of the kitchen to an upper deck with stairs down to a custom paver patio. The main level offers first-floor laundry with front-load washer and dryer and a custom built-in folding table, three bedrooms with ceiling fans, and two newly remodeled full bathrooms in neutral tones. The finished walkout basement includes a fourth bedroom, additional bonus room, full bath, wet bar, back staircase to the garage, and access to a paver patio with a built-in fire pit-ideal for entertaining or an in-law arrangement. Conveniently located to Wonder Lakes Waterfront Parks and only 20 minutes from beautiful Lake Geneva.
Location
State IL
County Mchenry
Area Wonder Lake
Rooms
Basement Finished, Full, Walk-Out Access
Interior
Interior Features In-Law Floorplan
Heating Forced Air
Cooling Central Air
Fireplace N
Exterior
Garage Spaces 2.0
Building
Building Description Vinyl Siding, No
Sewer Septic Tank
Water Public
Level or Stories 1 Story
Structure Type Vinyl Siding
New Construction false
Schools
Elementary Schools Harrison Elementary School
High Schools Harrison Elementary School
School District 36 , 36, 36
Others
HOA Fee Include None
Ownership Fee Simple
Special Listing Condition None
Read Less

© 2026 Listings courtesy of MRED as distributed by MLS GRID. All Rights Reserved.
Bought with Dana Schwarz of Green Ivy Realty & Prop Mgmt