


For more information regarding the value of a property, please contact us for a free consultation.
747 Delius ST Aurora, IL 60505
Want to know what your home might be worth? Contact us for a FREE valuation!

Our team is ready to help you sell your home for the highest possible price ASAP
Key Details
Sold Price $283,400
Property Type Single Family Home
Sub Type Detached Single
Listing Status Sold
Purchase Type For Sale
Square Footage 1,408 sqft
Price per Sqft $201
MLS Listing ID 12541979
Sold Date 04/14/26
Bedrooms 4
Full Baths 1
Year Built 1907
Annual Tax Amount $3,722
Tax Year 2024
Lot Size 6,621 Sqft
Lot Dimensions 129x51
Property Sub-Type Detached Single
Property Description
Stunning and updated Folk Victorian-style home located minutes from downtown Aurora! This beautiful 4-bedroom residence features a completely transformed, open-concept kitchen and dining area highlighted by 3/4" Red Oak hardwood floors in Mocha (designed to be re-sanded/refinished in the future), elegant crown molding, and freshly painted walls in Benjamin Moore's Swiss Coffee Matte. The beautifully appointed kitchen is both functional and stylish, boasting granite stone countertops, an expansive area of new cabinetry, and a glass mosaic tile backsplash. Premium upgrades include a Bosch microwave, integrated exhaust fan, and an electric range (with a ready option to connect a gas range). The workspace is finished with a new deep kitchen sink, InSinkErator disposal, new faucet, and a 34" Samsung Smart TV mounted for convenience. GFCI power outlets have been strategically installed along the countertops and in the bathroom for safety and modern code compliance. The interior is filled with natural light from almost new windows and features recessed ceiling lights throughout, all managed by a new Google Nest Wi-Fi thermostat. The second floor hosts all four bedrooms, each finished with carpeting for comfort. Access to both levels is a standout feature: the stairs to the second floor are designed for ease, comfortably accommodating a king-size bedroom set, while the 4-foot wide basement stairs make moving appliances or furniture a breeze. The stairs feature modern whitewash-style Oak handrails. Additional Property Highlights: Main Bathroom: Professional ceramic tile flooring and matching surround tile for the bathtub. Basement: Includes a washer and dryer, and a separate functional toilet for added convenience. Mechanicals: High-efficiency Central A/C system (only 2 years old). Outdoor Living: An impressive 8-foot tall by 9-foot wide glass sliding patio door leads to an elevated deck and a fully fenced backyard. Conveniently situated less than 3 miles from downtown Aurora local dining, cafes, and the Fox River, and less than 1.5 miles from the Metra station for an easy commute.
Location
State IL
County Kane
Area Aurora / Eola
Rooms
Basement Unfinished, Full
Interior
Interior Features High Ceilings, Granite Counters, Replacement Windows
Heating Natural Gas
Cooling Central Air
Flooring Hardwood, Carpet, Wood
Fireplace N
Laundry Gas Dryer Hookup, Electric Dryer Hookup
Exterior
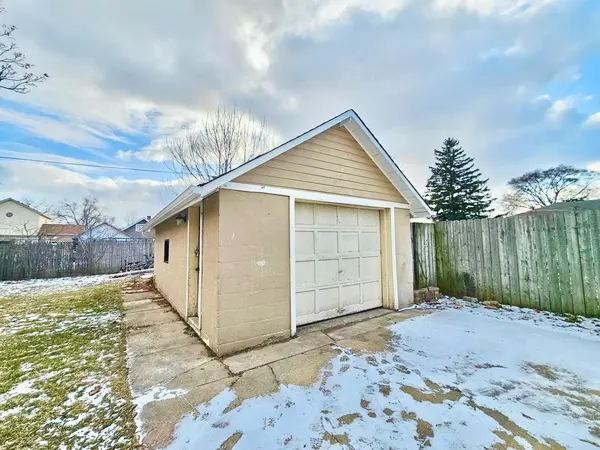
Garage Spaces 1.0
Community Features Park, Curbs, Sidewalks, Street Lights, Street Paved
Roof Type Asphalt
Building
Building Description Aluminum Siding, No
Sewer Public Sewer
Water Public
Level or Stories 2 Stories
Structure Type Aluminum Siding
New Construction false
Schools
Elementary Schools Oak Park Elementary School
Middle Schools C F Simmons Middle School
High Schools East High School
School District 131 , 131, 131
Others
HOA Fee Include None
Ownership Fee Simple
Special Listing Condition None
Read Less

© 2026 Listings courtesy of MRED as distributed by MLS GRID. All Rights Reserved.
Bought with Maria Hronopoulos of Kettley & Co. Inc. - Aurora