


For more information regarding the value of a property, please contact us for a free consultation.
735 Nashua CT Crystal Lake, IL 60012
Want to know what your home might be worth? Contact us for a FREE valuation!

Our team is ready to help you sell your home for the highest possible price ASAP
Key Details
Sold Price $395,000
Property Type Single Family Home
Sub Type Detached Single
Listing Status Sold
Purchase Type For Sale
Square Footage 3,500 sqft
Price per Sqft $112
Subdivision Wyndmuir
MLS Listing ID 12570994
Sold Date 05/18/26
Bedrooms 4
Full Baths 2
Half Baths 1
HOA Fees $209/mo
Year Built 1997
Annual Tax Amount $9,582
Tax Year 2024
Lot Size 6,969 Sqft
Lot Dimensions 66x105x66x105
Property Sub-Type Detached Single
Property Description
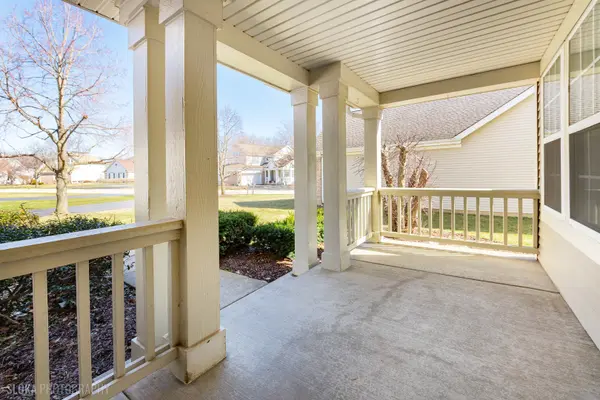
Rarely available and highly sought after Wyndmuir home with stunning curb appeal and great cul-de-sac location! This home is bigger than it looks with almost 3,500 SF of finished living space. The welcoming entrance from the covered front porch is the perfect way to greet guests. So much light shines into the open concept main level. The brilliant design allows great flow around the heart of the home - the spacious kitchen with large island and eat in space. Spend family time, host guests or just relax in the cozy family room beside the stone fireplace, or for larger gatherings extend to the living and dining rooms. Upstairs fall in love with the primary suite, bedroom and office/exercise room/sitting area, private primary bath with soaking tub and walk-in closet. The second and third bedrooms complete the second floor. But that's not all, there is another bedroom, rec room and storage space in the finished basement. This area could be used as a 4th bedroom, a guest room, office, exercise room, play room...there are so many possibilities! In the warmer months, the living space extends to the private back deck. Enjoy the outdoor space with no neighbors behind! Some fresh paint, neutral decor, charming curb appeal, front porch, and extended driveway! Close to town, Metra, Prairie Ridge High school, and all the amenities Crystal Lake has to offer. Enjoy outdoor maintenance free living while the HOA takes care of lawn maintenance and snow removal for you! So many updates including some fresh paint (2025), driveway sealed (2025), new garage door (2021), new garage door hardware (2025), roof (2017ish), deck painted (2024), new water heater (2022), carpet and flooring newer (2018), dishwasher (2018), washer (2022)...there is nothing to do but move in and enjoy this home, and the Crystal Lake area!
Location
State IL
County Mchenry
Area Crystal Lake / Lakewood / Prairie Grove
Body of Water Brighton
Rooms
Basement Partially Finished, Egress Window, Rec/Family Area, Full
Interior
Interior Features Vaulted Ceiling(s), Cathedral Ceiling(s), Walk-In Closet(s), Open Floorplan
Heating Natural Gas, Forced Air
Cooling Central Air
Flooring Hardwood, Laminate
Fireplaces Number 1
Equipment Security System, CO Detectors, Ceiling Fan(s), Sump Pump
Fireplace Y
Appliance Range, Microwave, Dishwasher, Washer, Dryer, Disposal
Laundry Main Level, In Unit, Sink
Exterior
Garage Spaces 2.0
Roof Type Asphalt
Building
Building Description Aluminum Siding,Stone, No
Sewer Public Sewer
Water Public
Level or Stories 2 Stories
Structure Type Aluminum Siding,Stone
New Construction false
Schools
Middle Schools Hannah Beardsley Middle School
High Schools Prairie Ridge High School
School District 47 , 47, 155
Others
HOA Fee Include Insurance,Lawn Care,Scavenger,Snow Removal
Ownership Fee Simple w/ HO Assn.
Special Listing Condition None
Read Less

© 2026 Listings courtesy of MRED as distributed by MLS GRID. All Rights Reserved.
Bought with Rafael Castanon Flores of Real People Realty