


For more information regarding the value of a property, please contact us for a free consultation.
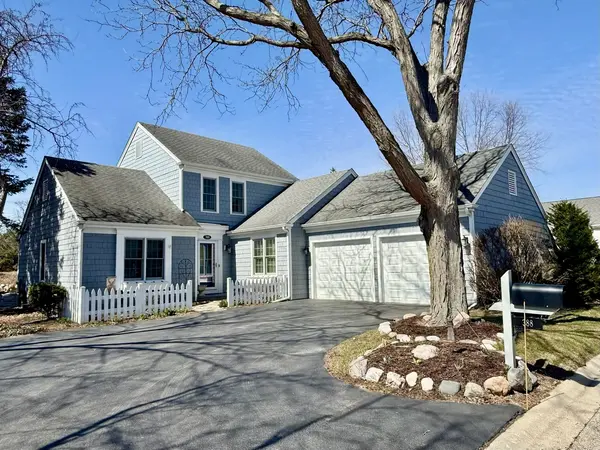
388 Narragansett CT Crystal Lake, IL 60012
Want to know what your home might be worth? Contact us for a FREE valuation!

Our team is ready to help you sell your home for the highest possible price ASAP
Key Details
Sold Price $447,000
Property Type Single Family Home
Sub Type Detached Single
Listing Status Sold
Purchase Type For Sale
Square Footage 2,064 sqft
Price per Sqft $216
Subdivision Wyndmuir
MLS Listing ID 12602006
Sold Date 05/22/26
Style Cape Cod
Bedrooms 3
Full Baths 2
HOA Fees $209/mo
Year Built 1989
Annual Tax Amount $7,661
Tax Year 2024
Lot Dimensions 80 X 117
Property Sub-Type Detached Single
Property Description
This beautifully maintained turn key, custom-built residence offers an exceptional blend of quality and craftsmanship. The home features three spacious bedrooms and two bathrooms. The living room showcases 9-foot ceilings and a striking brick fireplace. Elegant finishes including hardwood flooring and crown molding add warmth and sophistication throughout the main living areas. The well-appointed kitchen is ideal for cooking and gathering, featuring cherry cabinetry, granite countertops, a center island, a breakfast bar with cooktop, and a double oven. The first-floor primary suite serves as a private retreat, complete with a walk-in closet and a luxury bath offering double sinks, a whirlpool tub, and a separate shower. Additional highlights include a partially finished basement with abundant storage. Designed for simplicity and ease, the cozy, compact yard offers a highly manageable outdoor space without sacrificing comfort. It's smaller footprint means minimal upkeep, making it ideal for those who prefer a low-maintenance lifestyle while still enjoying a outdoor retreat. For added convenience and security, the home includes a Vivint security system, Ring doorbell, Nest thermostat, DogWatch underground fence system with two collars, new hot water heater and outdoor sprinkler system. This exceptional home combines location, quality, and comfort-an opportunity not to be missed.
Location
State IL
County Mchenry
Area Crystal Lake / Lakewood / Prairie Grove
Rooms
Basement Partially Finished, Full
Interior
Interior Features 1st Floor Bedroom
Heating Natural Gas, Forced Air
Cooling Central Air
Fireplaces Number 1
Fireplaces Type Attached Fireplace Doors/Screen, Gas Log, Gas Starter
Equipment TV-Cable, TV Antenna, Ceiling Fan(s), Sump Pump
Fireplace Y
Appliance Double Oven, Dishwasher, Refrigerator, Washer, Dryer, Cooktop, Humidifier
Exterior
Garage Spaces 2.0
Community Features Curbs, Street Lights, Street Paved
Roof Type Asphalt
Building
Lot Description Cul-De-Sac, Landscaped
Building Description Shake Siding, No
Sewer Public Sewer
Water Public
Level or Stories 2 Stories
Structure Type Shake Siding
New Construction false
Schools
Middle Schools Hannah Beardsley Middle School
High Schools Prairie Ridge High School
School District 47 , 47, 155
Others
HOA Fee Include Lawn Care,Scavenger,Snow Removal
Ownership Fee Simple
Special Listing Condition None
Read Less

© 2026 Listings courtesy of MRED as distributed by MLS GRID. All Rights Reserved.
Bought with Nathan Stillwell of john greene, Realtor