


For more information regarding the value of a property, please contact us for a free consultation.
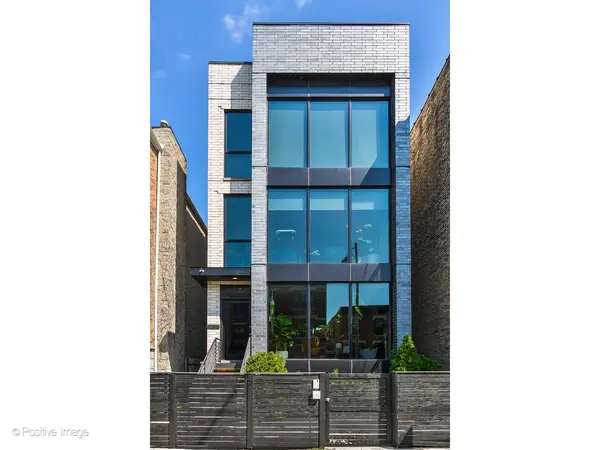
1752 W AUGUSTA BLVD #1 Chicago, IL 60622
Want to know what your home might be worth? Contact us for a FREE valuation!

Our team is ready to help you sell your home for the highest possible price ASAP
Key Details
Sold Price $920,000
Property Type Condo
Sub Type Condo
Listing Status Sold
Purchase Type For Sale
MLS Listing ID 12627444
Sold Date 06/10/26
Bedrooms 3
Full Baths 3
Half Baths 1
HOA Fees $180/mo
Year Built 2017
Annual Tax Amount $14,322
Tax Year 2024
Lot Dimensions COMMON
Property Sub-Type Condo
Property Description
This thoughtfully designed duplex down offers a refined take on modern living with timeless finishes, incredible private outdoor space, and an exceptional floor plan. Wide-plank hardwood floors, 8-foot doors, and abundant natural light set the tone throughout the home. The kitchen is designed for everyday living, featuring a large island, quartz countertops, custom cabinetry, upscale appliances, a built-in Bosch coffee maker, and integrated LED accent lighting. The open-concept main level flows seamlessly into the living and dining spaces, anchored by one of two gas fireplaces and custom wall detailing, with direct access to a large deck off the living room - creating an ideal indoor-outdoor connection. All bedrooms are located on the lower level and are en-suite, offering privacy and a well-designed separation from the main living areas. The primary suite serves as a true retreat, complete with its own gas fireplace and a spa-inspired bath featuring a double vanity, wall-mounted faucets, a rain shower with handheld sprayer, a separate soaking tub, and heated floors. You will have additional storage down here as well! One of the highlights of this home is the private garage roof deck over the garage with a large, custom-built pergola - a rare and valuable extension of living space. The roof deck offers gas and electric for enjoying additional features such as a fire table, gas grilling, and ceiling fans. Additional highlights of the home include dual furnaces, pre-wiring for surround sound, and one-car garage parking. This is a well-executed, design-forward home that stands apart from typical duplex downs, offering a level of craftsmanship and thoughtful detail that continues to hold up over time. All of this just steps from the Chicago 'L' Blue Line, and surrounded by Wicker Park and East Village's renowned dining, shopping, and neighborhood amenities.
Location
State IL
County Cook
Area Chi - West Town
Rooms
Basement Finished, Daylight
Interior
Interior Features Storage, Walk-In Closet(s), Open Floorplan
Heating Natural Gas, Radiant Floor
Cooling Central Air
Fireplaces Number 2
Fireplaces Type Gas Starter
Fireplace Y
Appliance Microwave, Dishwasher, High End Refrigerator, Washer, Dryer, Disposal, Stainless Steel Appliance(s), Wine Refrigerator, Cooktop, Oven
Laundry In Unit
Exterior
Garage Spaces 1.0
Building
Building Description Brick, No
Story 3
Sewer Public Sewer
Water Lake Michigan
Structure Type Brick
New Construction false
Schools
School District 299 , 299, 299
Others
HOA Fee Include Water,Insurance,Exterior Maintenance,Lawn Care,Scavenger,Snow Removal
Ownership Condo
Special Listing Condition None
Pets Allowed Cats OK, Dogs OK
Read Less

© 2026 Listings courtesy of MRED as distributed by MLS GRID. All Rights Reserved.
Bought with Keith Brand of Berkshire Hathaway HomeServices Chicago