


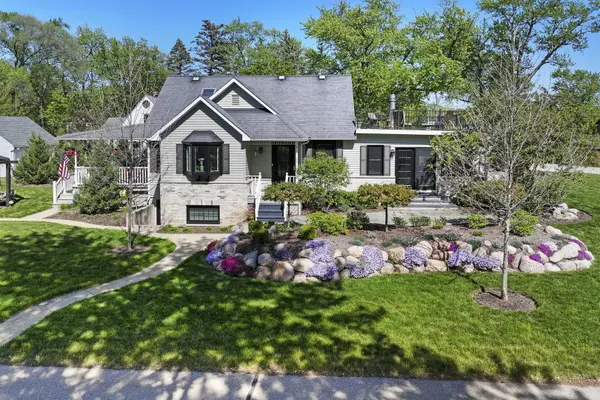
For more information regarding the value of a property, please contact us for a free consultation.
12053 255th AVE Trevor, WI 53179
Want to know what your home might be worth? Contact us for a FREE valuation!

Our team is ready to help you sell your home for the highest possible price ASAP
Key Details
Sold Price $520,000
Property Type Single Family Home
Sub Type Detached Single
Listing Status Sold
Purchase Type For Sale
Square Footage 1,759 sqft
Price per Sqft $295
Subdivision Rock Lake Highlands
MLS Listing ID 12654665
Sold Date 06/22/26
Bedrooms 4
Full Baths 3
Year Built 1942
Annual Tax Amount $5,434
Tax Year 2025
Lot Size 8,276 Sqft
Lot Dimensions 8276
Property Sub-Type Detached Single
Property Description
Well-maintained 4-bed/3-bath home offering flexible living space, strong functionality, & standout outdoor features. The property includes a 3-car detached garage, covered front porch, gazebo w/ swinging bench seating, & beautifully layered landscaping that creates a refined outdoor setting. Inside, large windows bring in consistent natural light, while the kitchen features stainless appliances, Corian counters, & an attached breakfast nook. The main level is anchored by an oversized living room w/ gas fireplace, plus a formal dining room, guest bedroom, & full bath. Upstairs, the primary suite includes a private patio overlooking Rock Lake. The basement adds valuable finished space w/ exterior access, a large rec room w/ a wet bar, full bath, additional bedroom, & storage/laundry area.
Location
State WI
County Other
Area Wi-Trevor
Rooms
Basement Finished, Exterior Entry, Rec/Family Area, Sleeping Area, Storage Space, Full, Walk-Out Access
Interior
Interior Features Vaulted Ceiling(s), 1st Floor Bedroom, 1st Floor Full Bath, Built-in Features, Separate Dining Room
Heating Natural Gas, Forced Air
Cooling Central Air
Flooring Hardwood
Fireplaces Number 1
Fireplaces Type Gas Log
Equipment Water-Softener Rented, Water Heater-Gas
Fireplace Y
Appliance Range, Microwave, Dishwasher, Refrigerator, Washer, Dryer, Water Softener Rented
Laundry In Unit, Sink
Exterior
Exterior Feature Balcony, Fire Pit, Lighting
Garage Spaces 3.0
Community Features Lake, Water Rights, Street Paved
View Water
Roof Type Asphalt
Building
Lot Description Corner Lot, Landscaped, Garden
Building Description Aluminum Siding, No
Sewer Public Sewer
Water Well
Level or Stories 1.5 Story
Structure Type Aluminum Siding
New Construction false
Schools
School District 0 , 0, 0
Others
HOA Fee Include None
Ownership Fee Simple
Special Listing Condition None
Read Less

© 2026 Listings courtesy of MRED as distributed by MLS GRID. All Rights Reserved.
Bought with Non Member of NON MEMBER