

For more information regarding the value of a property, please contact us for a free consultation.
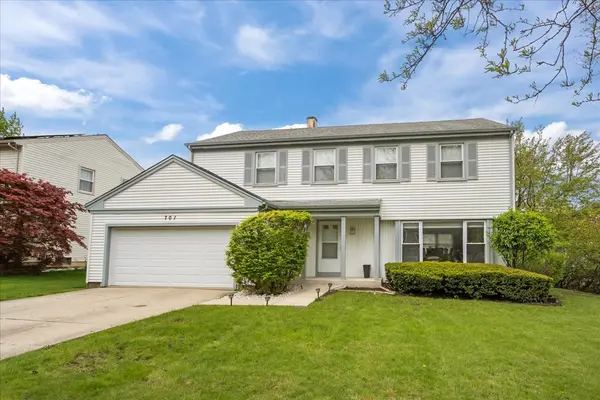
701 Thompson BLVD Buffalo Grove, IL 60089
Want to know what your home might be worth? Contact us for a FREE valuation!

Our team is ready to help you sell your home for the highest possible price ASAP
Key Details
Sold Price $650,000
Property Type Single Family Home
Sub Type Detached Single
Listing Status Sold
Purchase Type For Sale
Square Footage 2,103 sqft
Price per Sqft $309
Subdivision Green Knolls
MLS Listing ID 12630269
Sold Date 07/13/26
Style Colonial
Bedrooms 4
Full Baths 2
Half Baths 2
Year Built 1978
Annual Tax Amount $14,905
Tax Year 2025
Lot Size 9,583 Sqft
Lot Dimensions 9768
Property Sub-Type Detached Single
Property Description
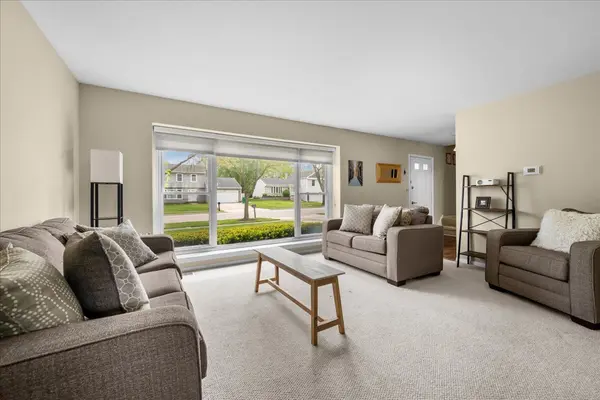
This move-in ready 4 bedroom, 2 full and 2 half bath Buffalo Grove home is located in desirable Green Knolls subdivision. First floor features an open floor plan with welcoming entry that leads to a sun-filled living room and a large dining room that is perfect for entertaining. Kitchen features wood cabinetry, stainless steel appliances, granite counters, hardwood floors, eat-in area and sliders that lead to a private patio and yard. Kitchen opens to a large family room featuring hardwood floors and recessed lighting. A powder room completes the main level. The second floor features a primary suite with large organized walk-in closet plus beautiful bath with double vanity with quartz counter, shower with steam and sprays. Three additional large bedrooms all with great closet space utilize an updated hall bath. Lower level features recreation room with LVP flooring, newer half bath, laundry and storage. Spacious yard with patio. This home has been maintained and recent updates include: all full baths updated, basement remodel with new washer and dryer, Furnace, A/C, sump pump with battery backup. Award winning Stevenson HS District 125 & District 96 schools.
Location
State IL
County Lake
Area Buffalo Grove
Rooms
Basement Finished, Partial
Interior
Interior Features Walk-In Closet(s)
Heating Natural Gas, Forced Air
Cooling Central Air
Flooring Hardwood
Equipment CO Detectors, Ceiling Fan(s), Sump Pump, Backup Sump Pump;
Fireplace N
Appliance Range, Microwave, Dishwasher, Refrigerator, Washer, Dryer, Disposal, Stainless Steel Appliance(s), Humidifier
Laundry Sink
Exterior
Garage Spaces 2.0
Community Features Park, Curbs, Sidewalks, Street Lights, Street Paved
Roof Type Asphalt
Building
Lot Description Landscaped
Building Description Vinyl Siding, No
Sewer Public Sewer
Water Lake Michigan
Level or Stories 2 Stories
Structure Type Vinyl Siding
New Construction false
Schools
Elementary Schools Prairie Elementary School
Middle Schools Twin Groves Middle School
High Schools Adlai E Stevenson High School
School District 96 , 96, 125
Others
HOA Fee Include None
Ownership Fee Simple
Special Listing Condition List Broker Must Accompany
Read Less

© 2026 Listings courtesy of MRED as distributed by MLS GRID. All Rights Reserved.
Bought with Christopher Moy of Compass