


For more information regarding the value of a property, please contact us for a free consultation.
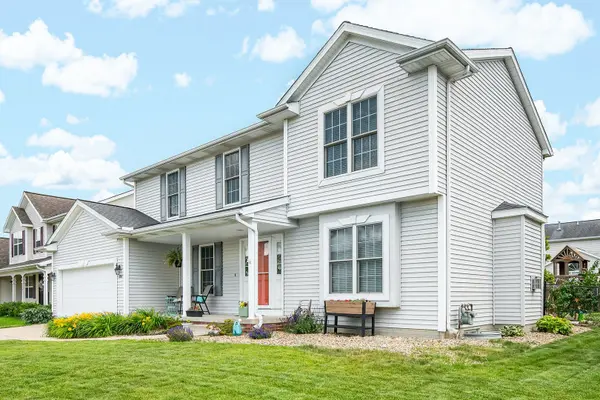
3251 Butterfly DR Normal, IL 61761
Want to know what your home might be worth? Contact us for a FREE valuation!

Our team is ready to help you sell your home for the highest possible price ASAP
Key Details
Sold Price $357,900
Property Type Single Family Home
Sub Type Detached Single
Listing Status Sold
Purchase Type For Sale
Square Footage 2,878 sqft
Price per Sqft $124
Subdivision Eagles Landing
MLS Listing ID 12681798
Sold Date 07/31/26
Style Traditional
Bedrooms 4
Full Baths 2
Half Baths 1
Year Built 2003
Annual Tax Amount $7,461
Tax Year 2024
Lot Dimensions 75X110
Property Sub-Type Detached Single
Property Description
Welcome home to this wonderful Kaisner-built Jefferson Plan in the desirable Eagles Landing Subdivision. Designed for both everyday living and entertaining, this home features a spacious kitchen with painted maple cabinetry, new Quartz counter tops, and a center island that flows into the oversized family room. A versatile main-floor office/flex room offers space to work, play, or relax. Upstairs, you'll find four generously sized bedrooms, while the finished basement provides a second living area and abundant storage. Main floor laundry is an added convenience. Enjoy evenings under the pergola in the fenced backyard, plus the heated garage with bump-out. Recent updates include HVAC (2025), new water heater (2021), and roof (2012). Just a short distance to Grove Elementary, this is a home that's been lovingly cared for and ready for its next chapter.
Location
State IL
County Mclean
Area Normal
Rooms
Basement Partially Finished, Bath/Stubbed, Full
Interior
Heating Forced Air, Natural Gas
Cooling Central Air
Fireplaces Number 1
Fireplaces Type Gas Log
Equipment Ceiling Fan(s), Sump Pump
Fireplace Y
Appliance Range, Microwave, Dishwasher, Refrigerator
Laundry Gas Dryer Hookup, Electric Dryer Hookup
Exterior
Garage Spaces 2.0
Building
Lot Description Landscaped
Building Description Vinyl Siding, No
Sewer Public Sewer
Water Public
Level or Stories 2 Stories
Structure Type Vinyl Siding
New Construction false
Schools
Elementary Schools Grove Elementary
Middle Schools Chiddix Jr High
High Schools Normal Community High School
School District 5 , 5, 5
Others
HOA Fee Include None
Ownership Fee Simple
Special Listing Condition None
Read Less

© 2026 Listings courtesy of MRED as distributed by MLS GRID. All Rights Reserved.
Bought with Kyle Koester of KELLER WILLIAMS-TREC-MONT