

For more information regarding the value of a property, please contact us for a free consultation.
3913 Jade DR Champaign, IL 61822
Want to know what your home might be worth? Contact us for a FREE valuation!

Our team is ready to help you sell your home for the highest possible price ASAP
Key Details
Sold Price $455,000
Property Type Single Family Home
Sub Type Detached Single
Listing Status Sold
Purchase Type For Sale
Square Footage 2,097 sqft
Price per Sqft $216
MLS Listing ID 12549312
Sold Date 09/30/26
Style Traditional
Bedrooms 4
Full Baths 3
Half Baths 1
HOA Fees $10/ann
Year Built 2026
Tax Year 2024
Lot Size 8,712 Sqft
Lot Dimensions 80x110.10
Property Sub-Type Detached Single
Property Description
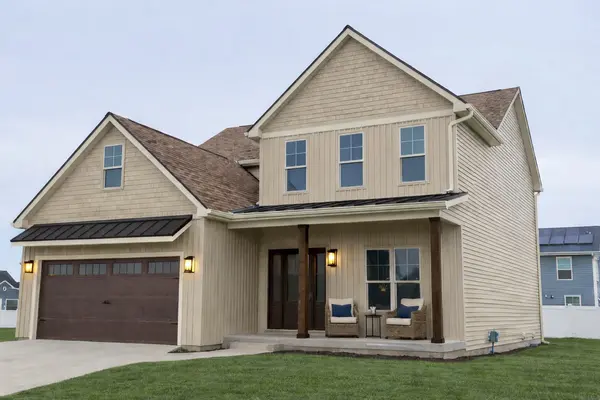
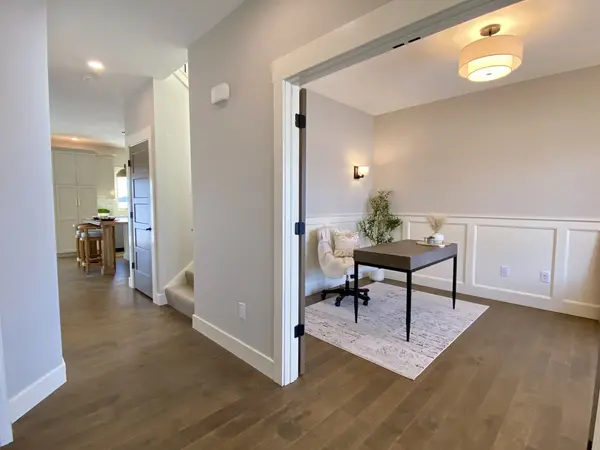
This stunning new construction two-story home in the newly developed portion of Boulder Ridge subdivision is the perfect blend of style, function, and thoughtful design with custom upgrades. As you enter, a private front office sits just to your right, beautifully accented with wainscoting and well-chosen sconces. Continuing down the hall to the left, you'll find a conveniently located powder room. The showstopping kitchen features creamy oatmeal-toned custom cabinetry, quartz countertops, upgraded appliance package, and a custom island with a maple-stained countertop, built-in breakfast bar seating, and functional storage. A matching maple-stained hood adds warmth and character with a kitchen that flows seamlessly into the living room. Just off the kitchen, a covered patio extends the living space, making it ideal for summer evenings and entertaining during warmer months. Upstairs, you'll find three bedrooms, including a serene primary suite with a spacious walk-in closet and a beautiful full bath featuring a walk-in shower with glass surround. The second-floor laundry is both practical and stylish, complete with a wall of upper cabinetry and base cabinets with a sink and folding area for ample storage and function. The basement offers 9-foot ceilings and is partially finished with a fourth bedroom and full bath, providing excellent additional living space. From the warm wood accents and cream-colored cabinetry to the brushed gold, black, and wood finishes throughout, this home is exceptionally cohesive, functional, and inviting. A custom drop zone off the garage adds both style and organization with a built-in bench and smart storage, the home provides premium upgraded windows & exterior doors, solid core 5 panel interior doors, an oversized garage, and a premium gas tankless hot water heater. This home is simply stunning from top to bottom!
Location
State IL
County Champaign
Area Champaign, Savoy
Rooms
Basement Partially Finished, Full
Interior
Interior Features Vaulted Ceiling(s), Built-in Features, Walk-In Closet(s), Quartz Counters
Heating Natural Gas, Forced Air
Cooling Central Air
Flooring Carpet
Equipment Ceiling Fan(s)
Fireplace N
Appliance Range, Microwave, Dishwasher, Refrigerator, Range Hood
Laundry Upper Level, In Unit
Exterior
Garage Spaces 2.0
Community Features Park, Sidewalks, Street Paved
Roof Type Asphalt
Building
Building Description Vinyl Siding, No
Foundation No
Sewer Public Sewer
Water Public
Level or Stories 2 Stories
Structure Type Vinyl Siding
New Construction true
Schools
Elementary Schools Unit 4 Of Choice
Middle Schools Champaign/Middle Call Unit 4 351
High Schools Centennial High School
School District 4 , 4, 4
Others
HOA Fee Include Other
Ownership Fee Simple
Special Listing Condition Home Warranty
Read Less

© 2026 Listings courtesy of MRED as distributed by MLS GRID. All Rights Reserved.
Bought with Dawn Trimble of Coldwell Banker R.E. Group